

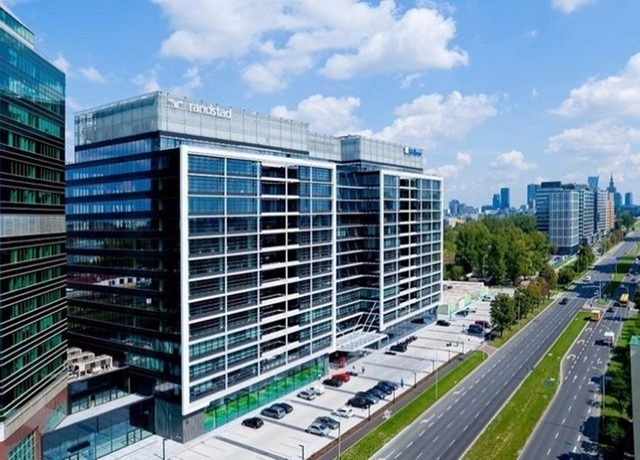
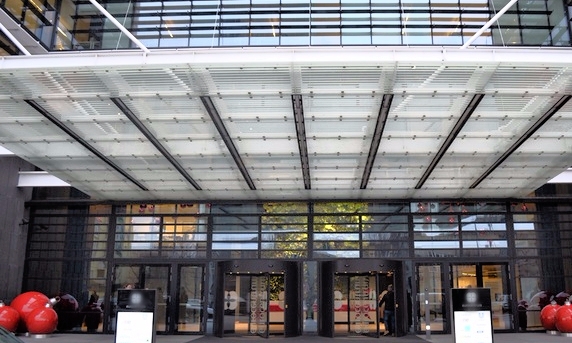
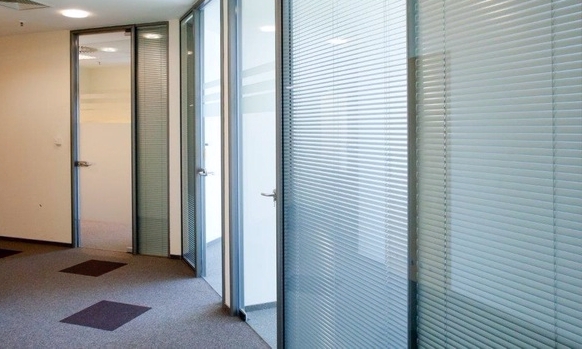
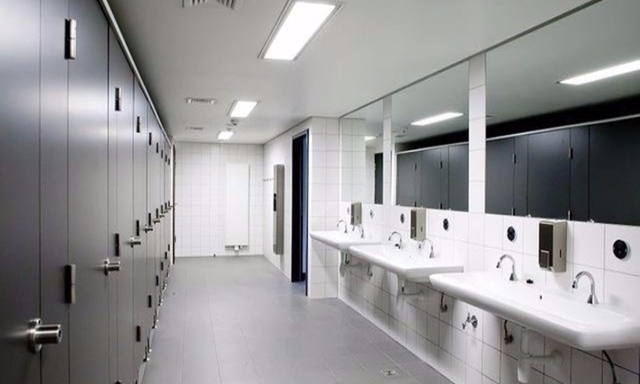
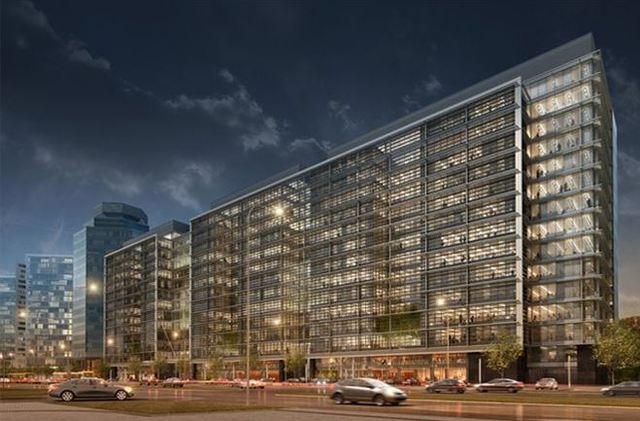
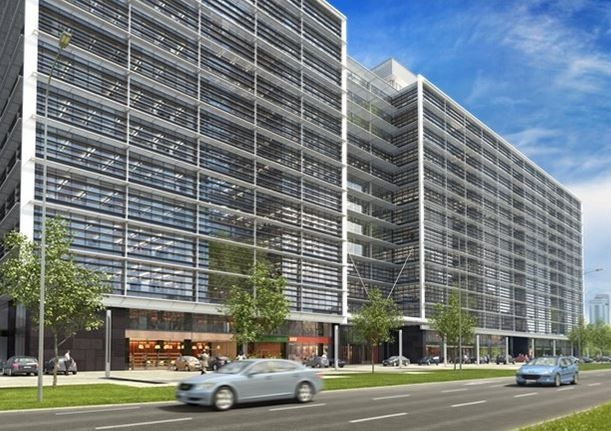
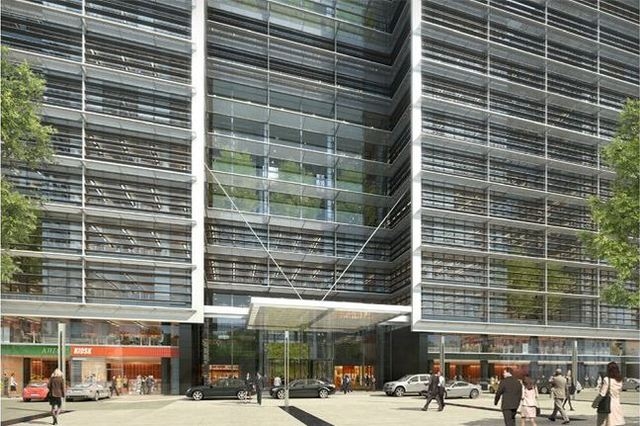
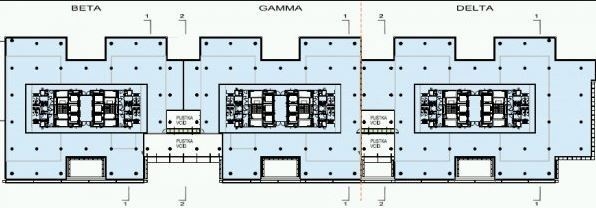
A unique project of an office complex consisting of three parts, offering a total of 70,000 sq m of usable space for lease on 15 floors, including approximately 64,000 sq m of modern office space. The area of a typical floor is up to 4,700 sq m. The underground car park provides the tenants of the building with over 600 parking spaces. The standard of finishes includes, among others: air conditioning, raised floors, suspended ceilings and an electric and telephone wiring system. Careful selection of the highest quality materials and the use of modern technologies ensure comfort, convenience and safety for future tenants.

 Search